
Modeling and Visualization with AutoCAD
by
Suining Ding
Book Details
Format
Paperback / softback
ISBN-10
1563675013
ISBN-13
9781563675010
Publisher
Bloomsbury Publishing PLC
Imprint
Fairchild Books
Country of Manufacture
GB
Country of Publication
GB
Publication Date
Jan 1st, 2009
Print length
400 Pages
Weight
1,344 grams
Dimensions
27.90 x 21.70 x 2.20 cms
Product Classification:
Architectural structure & designArchitectural structure and designComputer-aided design (CAD)
KSh 19,800.00
Currently unavailable
0 in stock
Delivery Location
Delivery fee: Select location
Secure
Quality
Fast
Contains tutorials that show students how to use AutoCAD software for such drawings as floor plans, reflected ceiling plans, interior elevations, and casework sections. Covering both 2-D and 3-D AutoCAD, this book introduces the method of importing digital images into the material library.
Interior designers use AutoCAD software for their drafting and rendering, but where do they learn to apply basic AutoCAD drafting standards and procedures to their specific needs? Modeling and Visualization with AutoCAD answers the question with tutorials that show students how to use AutoCAD software for such drawings as floor plans, reflected ceiling plans, interior elevations, and casework sections. Covering both 2-D and 3-D AutoCAD, the book introduces the method of importing digital images into the material library. This book introduces AutoCAD in a generic way to accommodate the minor differences between newer and older versions; the emphasis is on typical procedures and methods rather than a more detailed process.Its case studies use ancient and modern masterpieces of interior design to demonstrate various applications so that students cannot only develop their rendering skills in a creative way, but also build upon their knowledge and appreciation of the classical elements of design.Features-- Easy to follow step-by-step tutorials for different levels of learners-- Chapter objectives, key terms, and exercises to help students practice what they have learned-- Integration of instructions for applying AutoCAD functions to interior design and pre-sentation of masterpieces that enhance learners' appreciation of classical architectural forms-- Full color illustrations created with the most recent version of AutoCAD to demonstrate results that can also be achieved with earlier versions-- Instructor's Guide provides suggestions for planning the course and using the text in the classroom
Get Modeling and Visualization with AutoCAD by Suining Ding at the best price and quality guaranteed only at Werezi Africa's largest book ecommerce store. The book was published by Bloomsbury Publishing PLC and it has 400 pages.
Customers Who Bought This Also Bought
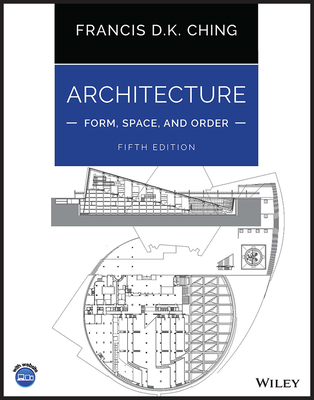
Architecture – Form, Space, & Order
KSh 8,700.00
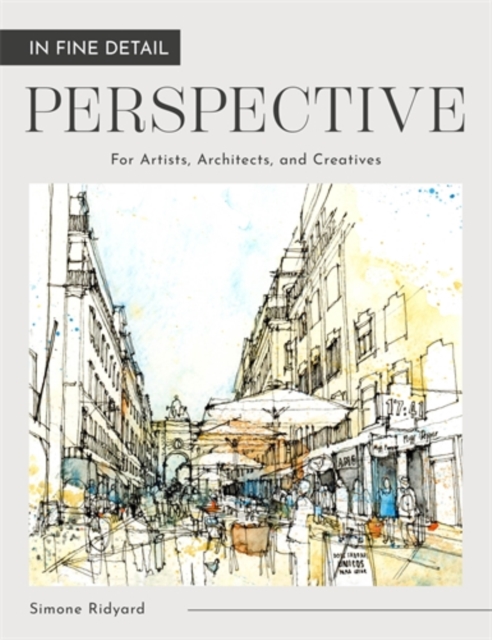
In Fine Detail: Perspective
KSh 3,700.00
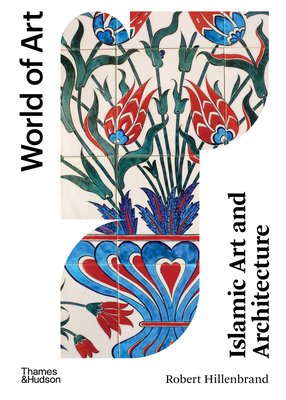
Islamic Art and Architecture
KSh 3,600.00

Classical Architecture
KSh 8,700.00
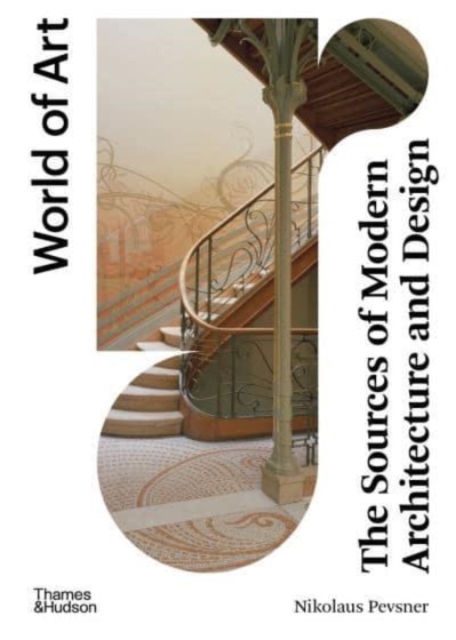
The Sources of Modern Architecture and Design
KSh 3,400.00
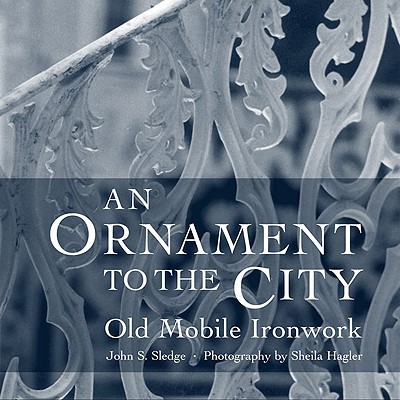
An Ornament to the City
KSh 10,450.00

Frank Lloyd Wright Designs
KSh 18,550.00

International Space Station
KSh 11,700.00

Colorful Cities
KSh 2,050.00
The Culture Factory
KSh 3,600.00

American Renaissance
KSh 18,700.00

Zürich Primer
KSh 8,900.00