
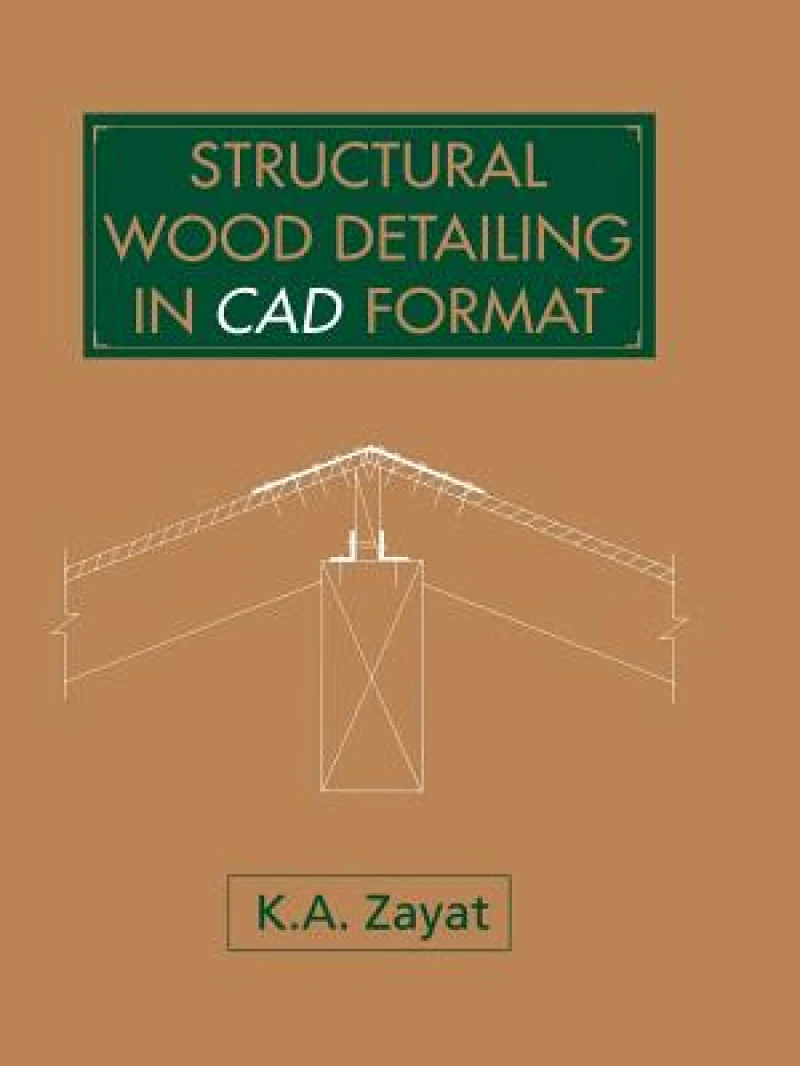
Structural Wood Detailing in CAD Format
Softcover reprint of the original 1st ed. 1993
Book Details
Format
Paperback / Softback
ISBN-10
9401049335
ISBN-13
9789401049337
Edition
Softcover reprint of the original 1st ed. 1993
Publisher
Springer
Imprint
Springer
Country of Manufacture
NL
Country of Publication
GB
Publication Date
Oct 3rd, 2013
Print length
238 Pages
Product Classification:
Botany & plant sciencesBotany and plant sciences
Ksh 16,200.00
Werezi Extended Catalogue
0 in stock
Delivery Location
Delivery fee: Select location
Secure
Quality
Fast
Structural Wood Detailing in CAD Format is a reference library for wood building construction. Each sheet contains the drawing itself, a description of the detail, a check list which summarizes the detail, and a small plan view which suggests the location on the structural drawing where the detail can be applied.
Structural Wood Detailing in CAD Format is a reference library for wood building construction. Engineers, architects, and contractors will find the book useful for daily use and practice. It provides structural details for building, which is a major factor in building design. Using a library of standard details saves much of the engineering time and money which was spent drawing the same details many times. This structural wood detailing book covers the two most important forces: vertical and lateral forces. For each detail the lateral resistance was carefully considered. The details have been created using professional experience to maintain economical construction costs and to create safe buildings. The book is divided into three major sections -ROOF, FLOOR, and FOUNDATION. The details in each chapter are further categorized by connections. For example, in the ROOF chapter there is a set of details for rafters connected to shear walls, another set for beams connected to posts or columns, and another set for hips connected to ridge beams. This method of dividing the chapters helps the user to become easily familiar with this reference book. Some of the details are combinations of wood and steel, or wood and masonry, or wood and wood. We have provided each detail on an 8-1/2 x 11 sheet. Each sheet contains the drawing itself, a description of the detail, a check list which summarizes the detail, and a small plan view which suggests the location on the structural drawing where the detail can be applied.
Get Structural Wood Detailing in CAD Format by at the best price and quality guaranteed only at Werezi Africa's largest book ecommerce store. The book was published by Springer and it has pages.