

Timber-Framed Building Explained
by
Trevor Yorke
Book Details
Format
Paperback / softback
ISBN-10
184674220X
ISBN-13
9781846742200
Publisher
Countryside Books
Imprint
Countryside Books
Country of Manufacture
GB
Country of Publication
GB
Publication Date
Sep 13th, 2010
Print length
80 Pages
Weight
170 grams
Dimensions
21.10 x 13.50 x 0.60 cms
Product Classification:
Local and family history, nostalgiaLocal interest, family history & nostalgia
KSh 1,450.00
Werezi Extended Catalogue
Delivery in 12 days
3 copies in stock
Delivery Location
Delivery fee: Select location
Delivery in 12 days
Secure
Quality
Fast
Aimed at the interested general reader, this well-illustrated guide looks at the development of England's timber framed buildings, from medieval origins to modern revivals. Aided by diagrams Yorke explains construction techniques, including the infill, fittings and decorative panneling. He also includes some suggestions of representative buildings
Timber framed buildings, whether they are medieval halls, barns, grand houses, or picturesque cottages, form one of the most delightful features of our historic towns and countryside. They catch our imagination as we admire the skill and craft of the carpenters who created them, with a strength and quality that has seen many of them survive for over six centuries. Using his own photographs, drawings and detailed diagrams, Trevor Yorke helps us to understand what such buildings may have originally looked like, the challenging technology behind their construction, how they have changed over the years, and the details by which we can date them. He also lists some of the prime examples that are open to the viewing public.
Get Timber-Framed Building Explained by Trevor Yorke at the best price and quality guaranteed only at Werezi Africa's largest book ecommerce store. The book was published by Countryside Books and it has 80 pages.
Customers Who Bought This Also Bought

Lost Norwich
KSh 2,900.00

Central Manchester in 25 Streets
KSh 2,900.00

Bolton: A Potted History
KSh 2,900.00

Haworth in Photographs
KSh 3,600.00
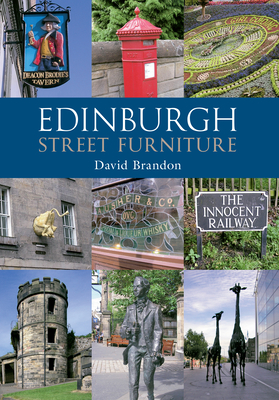
Edinburgh Street Furniture
KSh 3,050.00

Lost Country Houses of Sussex
KSh 2,900.00

Going Underground: Nottinghamshire
KSh 2,900.00

Celebrating St Helens
KSh 2,900.00
Edinburgh in 50 Buildings
KSh 2,900.00

Art of Chinese Living
KSh 16,800.00

Yarns of a Feminist Grandmother
KSh 2,150.00

Glasgow From Inside
KSh 3,600.00
More by Trevor Yorke
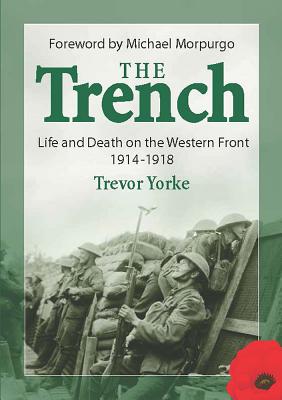
The Trench
KSh 1,800.00

Gravestones, Tombs and Memorials
KSh 1,100.00
How to Attack A Castle
KSh 1,800.00
The Victorian House Explained
KSh 1,800.00
Victorian Pumping Stations
KSh 1,600.00
British Architectural Styles
KSh 1,050.00

English Churches Explained
KSh 1,800.00

Bridges Explained
KSh 1,800.00
The 1930s House Explained
KSh 1,800.00
Victorian Stained Glass
KSh 1,600.00
How to Date Buildings
KSh 1,100.00
Period Homes - Styles & Original Features
KSh 1,100.00